For more than seventy years, Andy’s Restaurant has been part of daily life in Chino, California. What began as a first-generation family business in the 1950s has endured through decades of change, remaining a gathering place for a community that has grown up around it. When the second generation decided to build a permanent new home, the design challenge was clear: create a building worthy of that history with a design that feels rooted, contemporary, and unmistakably theirs.
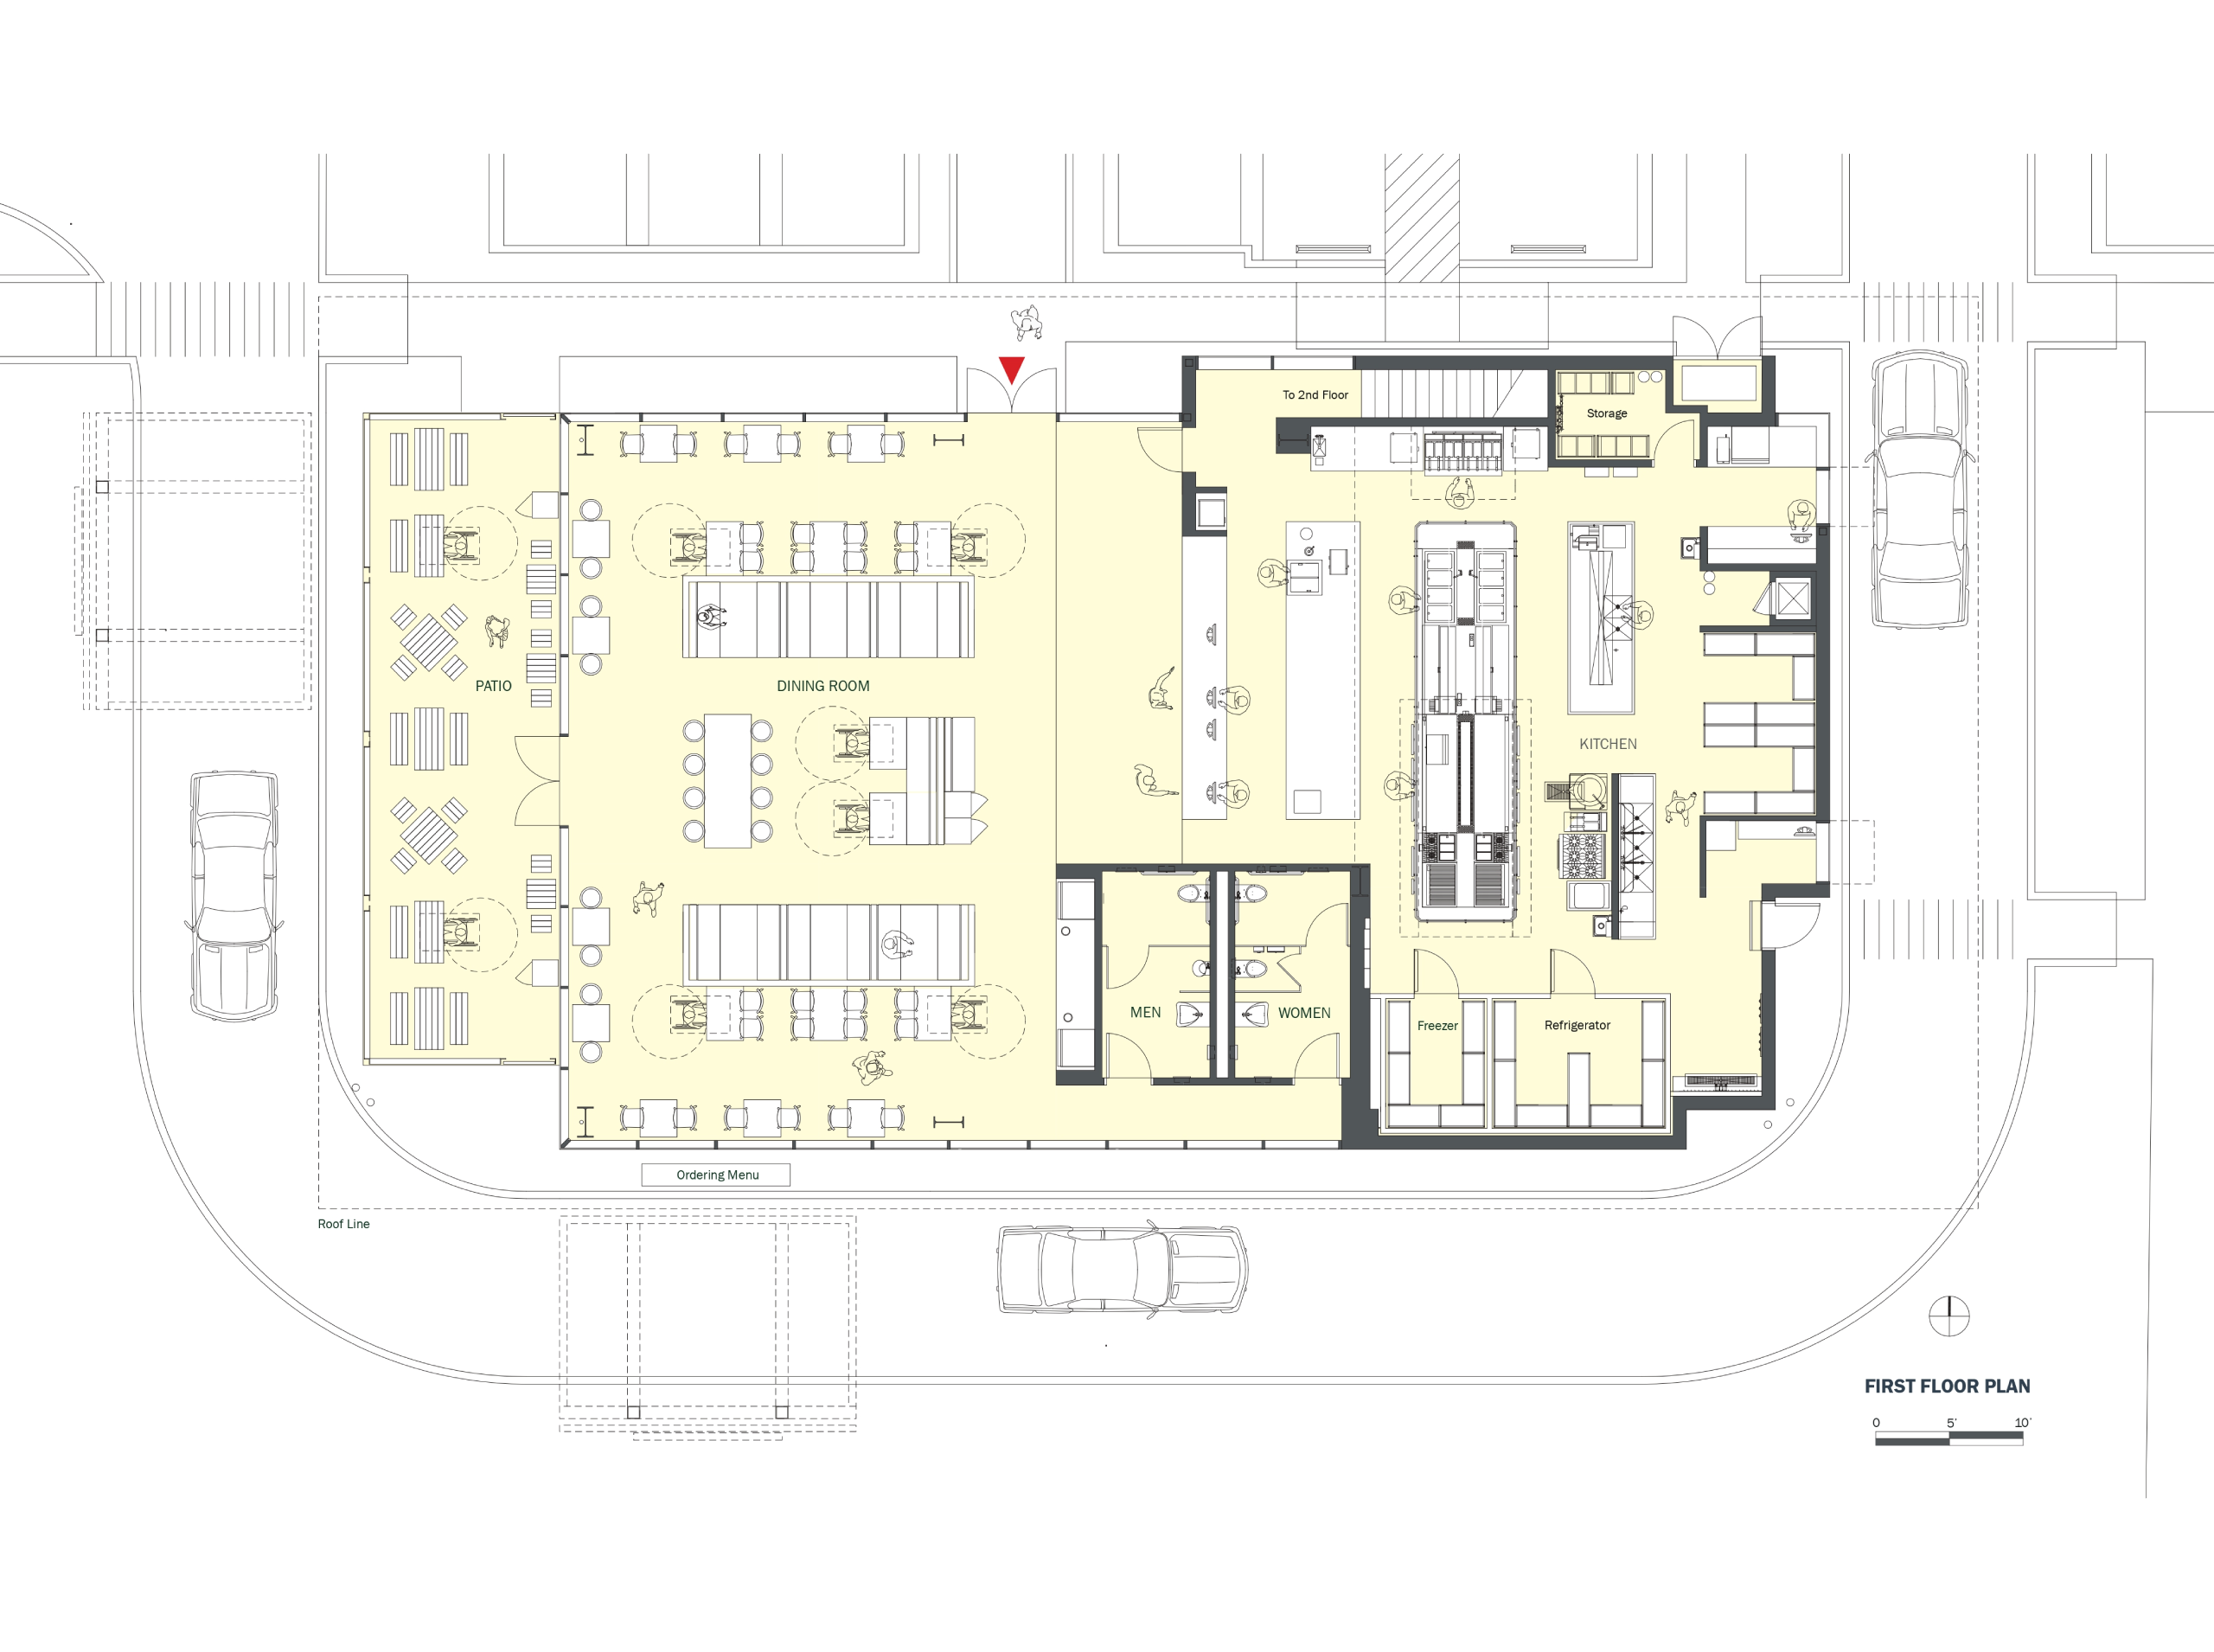
The project’s defining architectural gesture consists of a single continuous horizontal roof unifying three distinct zones under it. The dining room, bordered on three sides by floor-to-ceiling storefront glazing, opens generously to the surrounding neighborhood. During the day, natural light floods the space and the street becomes part of the interior experience, connecting the restaurant to the community beyond its walls. After dark, the glazed volume glows warmly from within and becomes a lantern visible from the street, signaling welcome to neighbors who have known this family for decades.
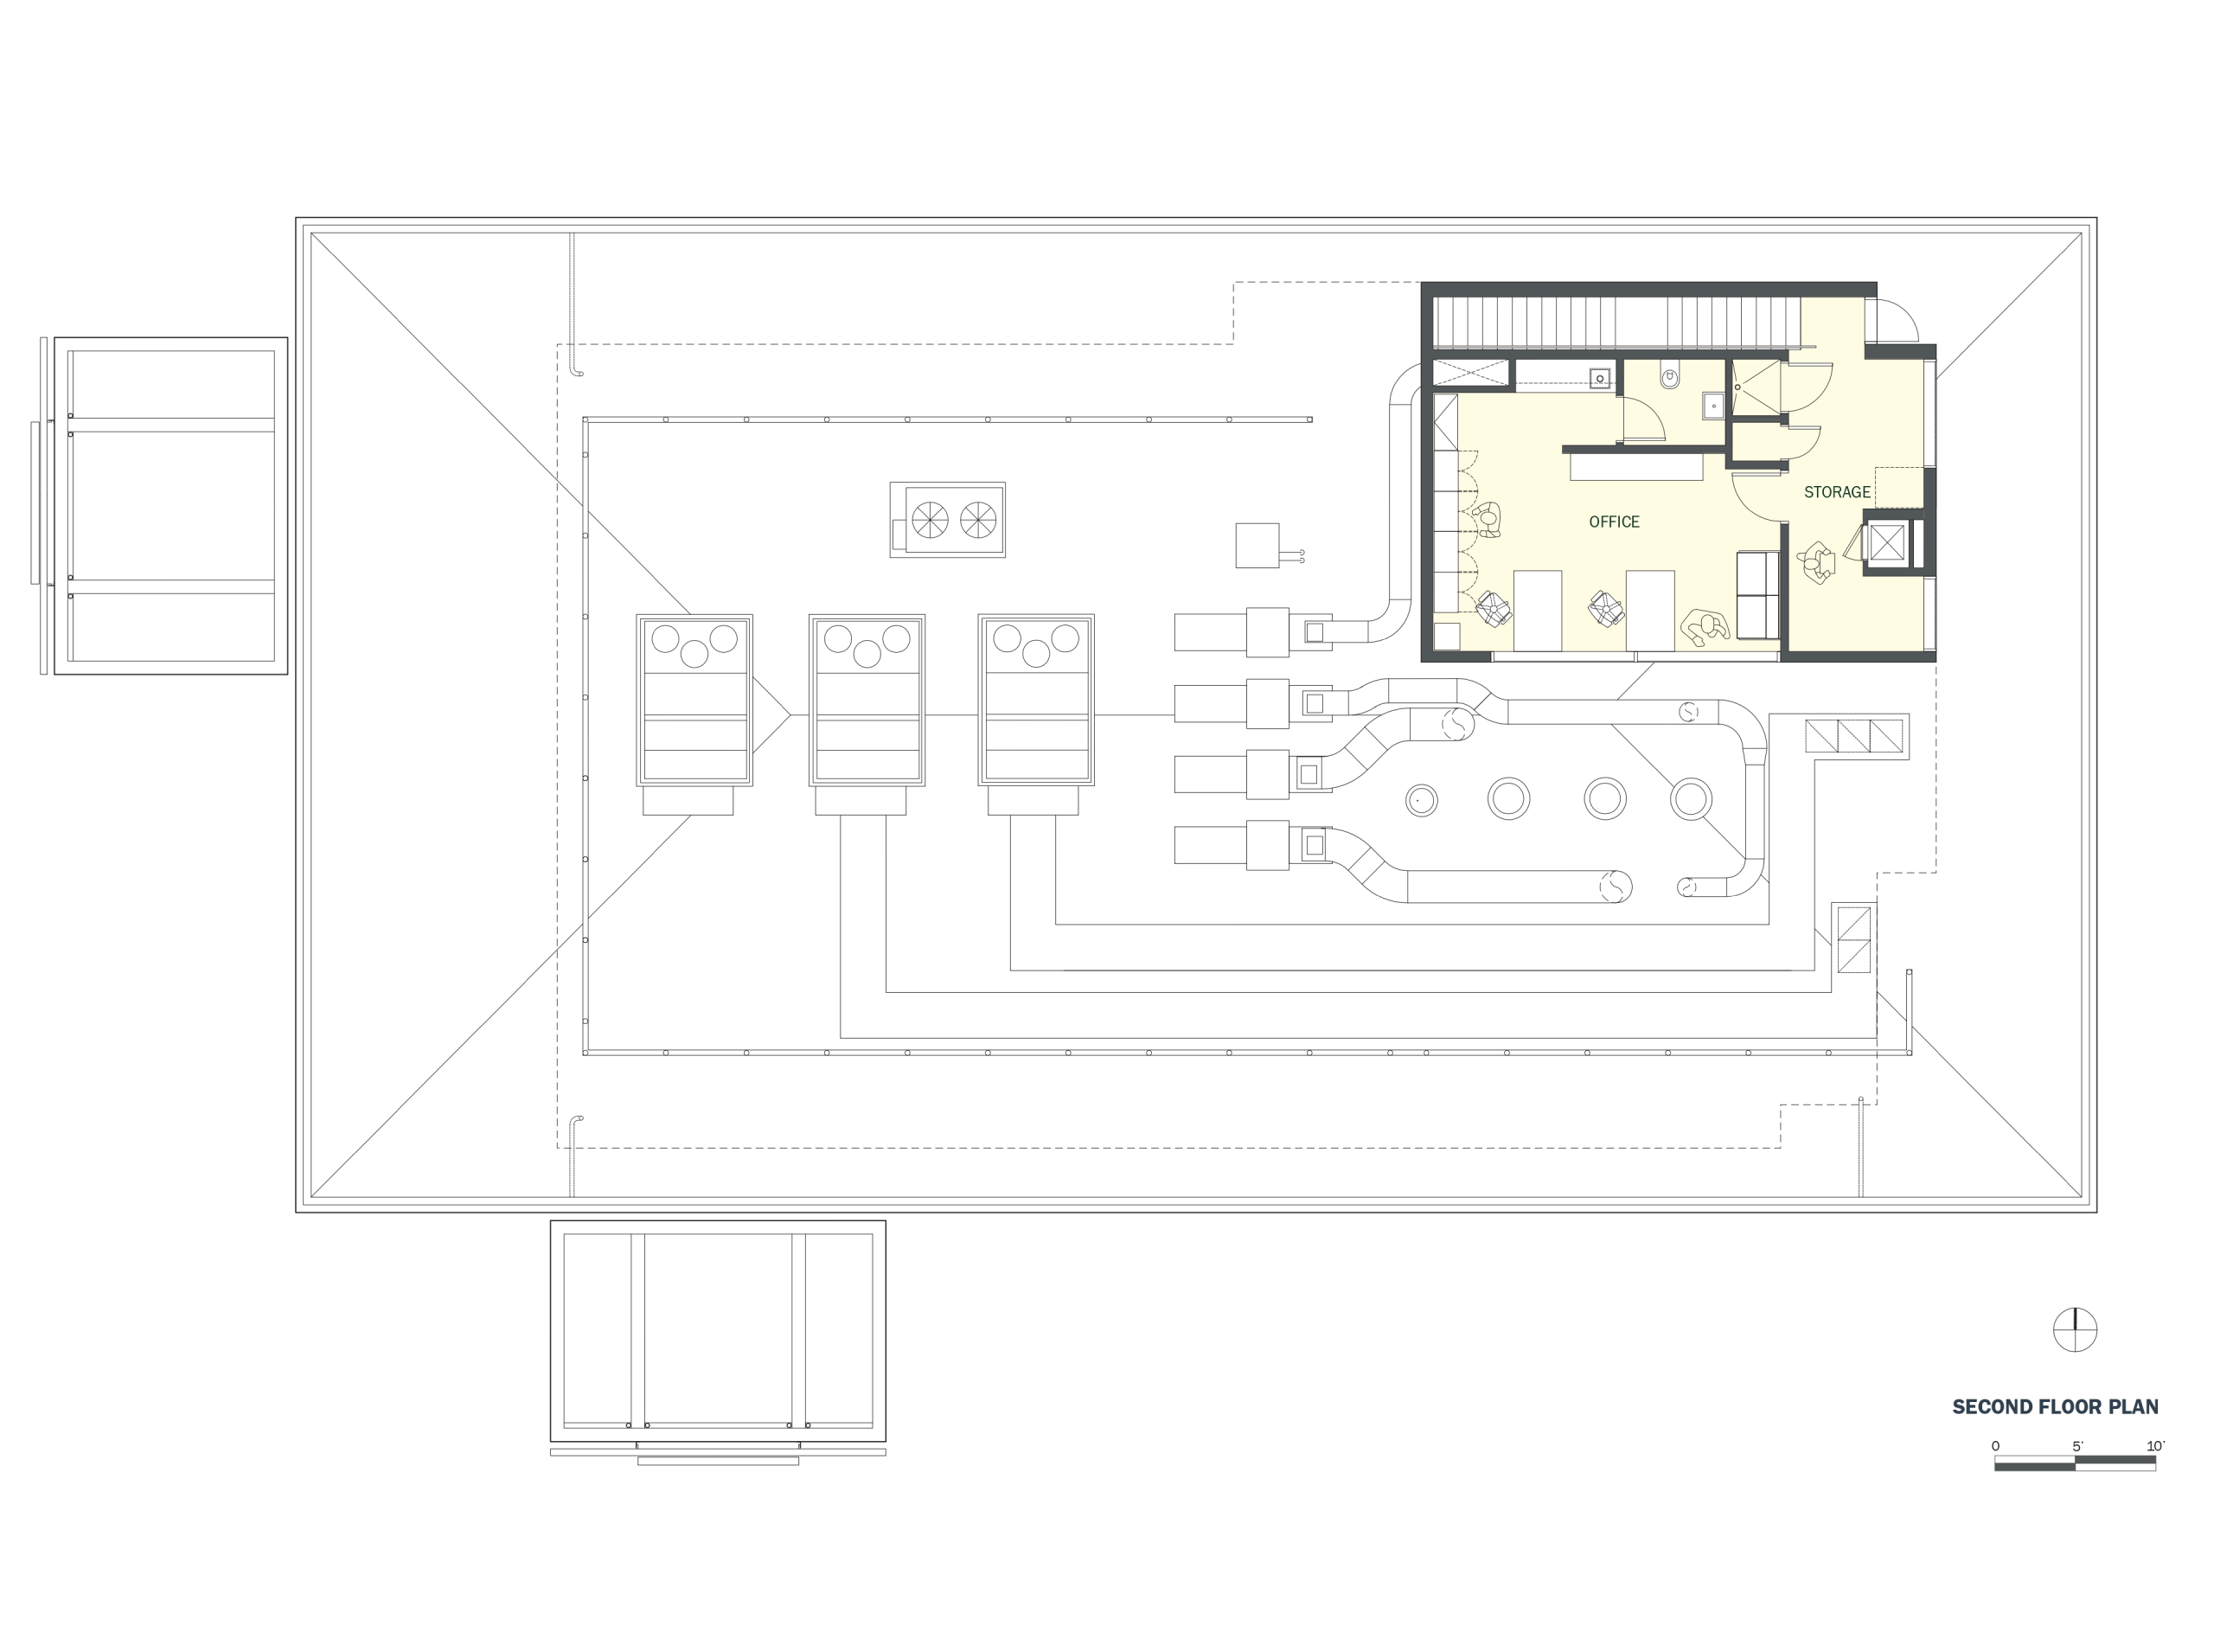
To the west, an open-air patio extends the dining experience outdoors, blurring the threshold between building and neighborhood. Behind, solid walls clad in ridged fiber cement panels enclose the kitchen and service areas emphasizing durability, texture, and groundedness. The contrast between transparency and mass, between lightness and solidity, gives the composition its character and quiet authority. These three parts – patio, dining room, and kitchen – are distinct in material and mood, yet reads as a single unified whole beneath the long roof plane that ties them together.
The project exceeds California’s Green Building Standards Code (CALGreen) requirements for energy efficiency, water conservation, material sourcing, and indoor environmental quality showing responsible stewardship appropriate for a business with deep roots in its community and a commitment to its long-term future.
Associate Architect: Yianna Bouyioukou | SMEP & Civil: Plump Engineering | Lighting: Ann Kale Lighting | Landscape: Colleen Nolan | Kitchen: Tri-Mark