Launched in 2004 by Portland City Commissioner Randy Leonard and the Bureau of Development Services, the “Living Smart: Big Ideas for Small Lots” competition drew 426 entries from 22 countries in search of high-quality, architecturally compatible designs for the city’s emerging narrow-lot housing stock. The initiative was a direct response to a wave of out-of-scale infill development driven by developers halving traditional 50-by-100-foot lots into 25-foot slivers prompting the city to update its zoning code and seek design solutions that could protect neighborhood character while increasing density.
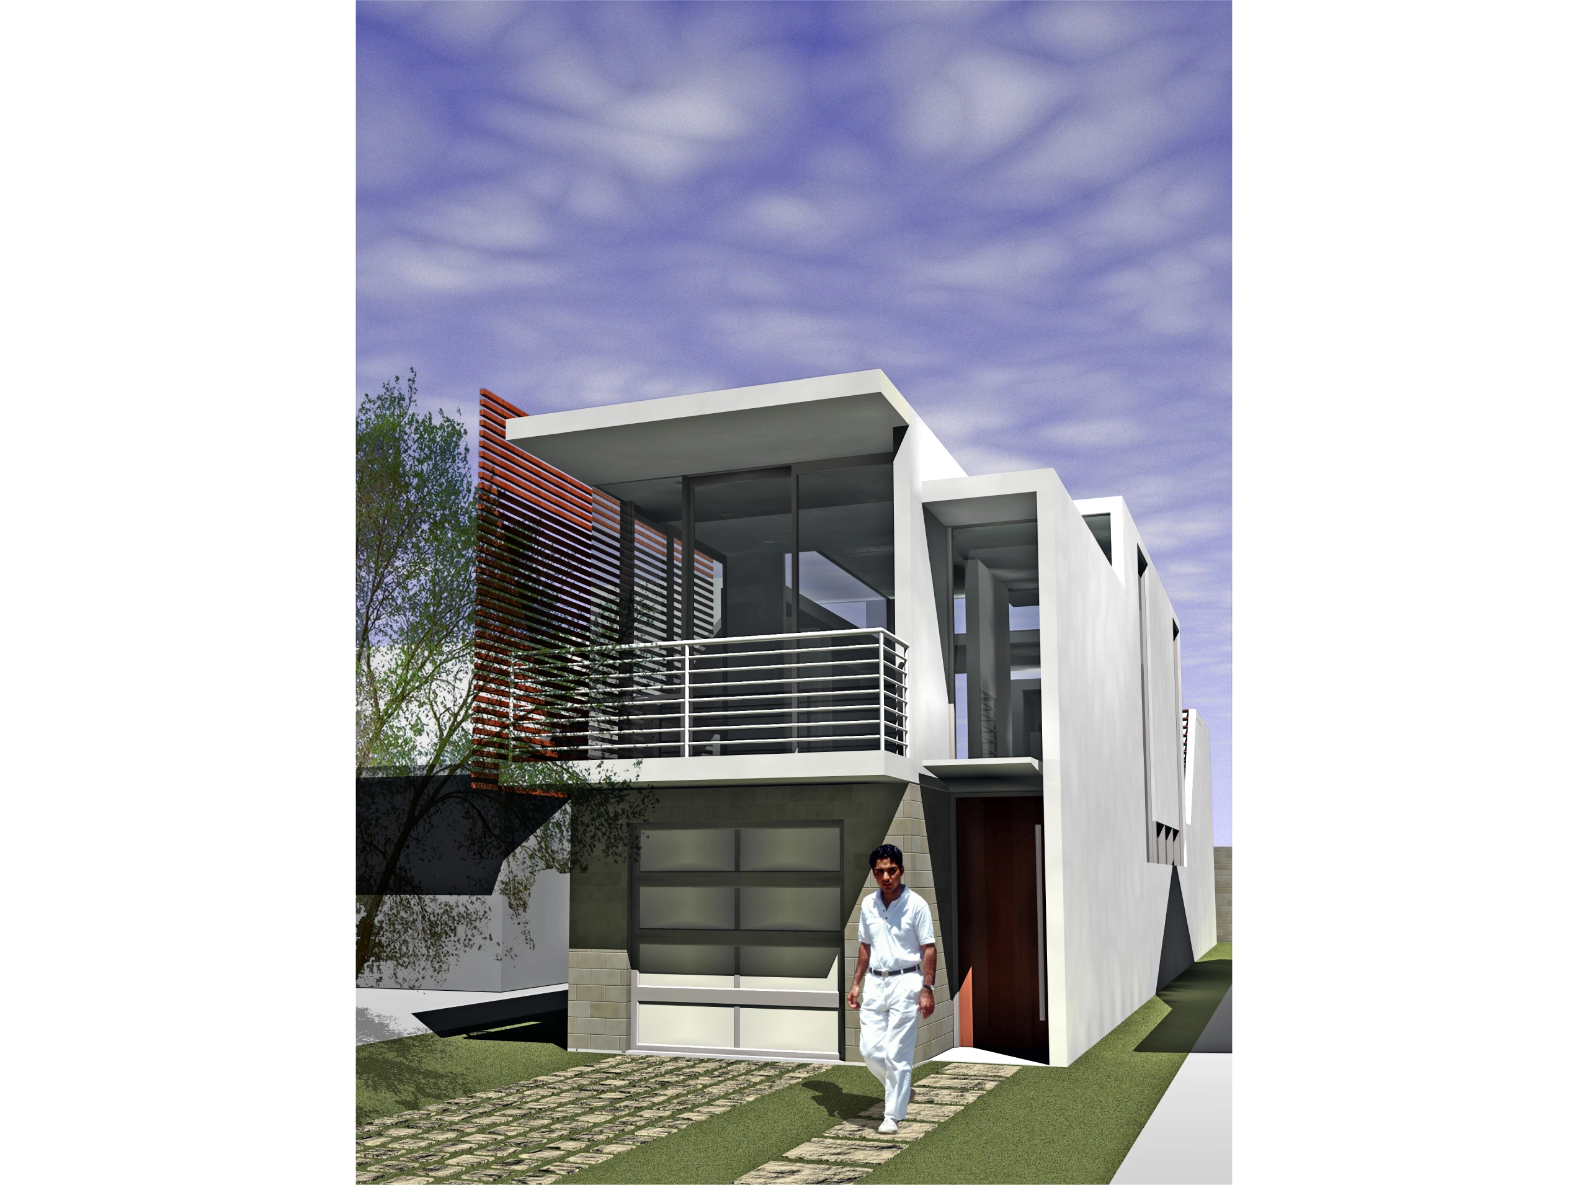
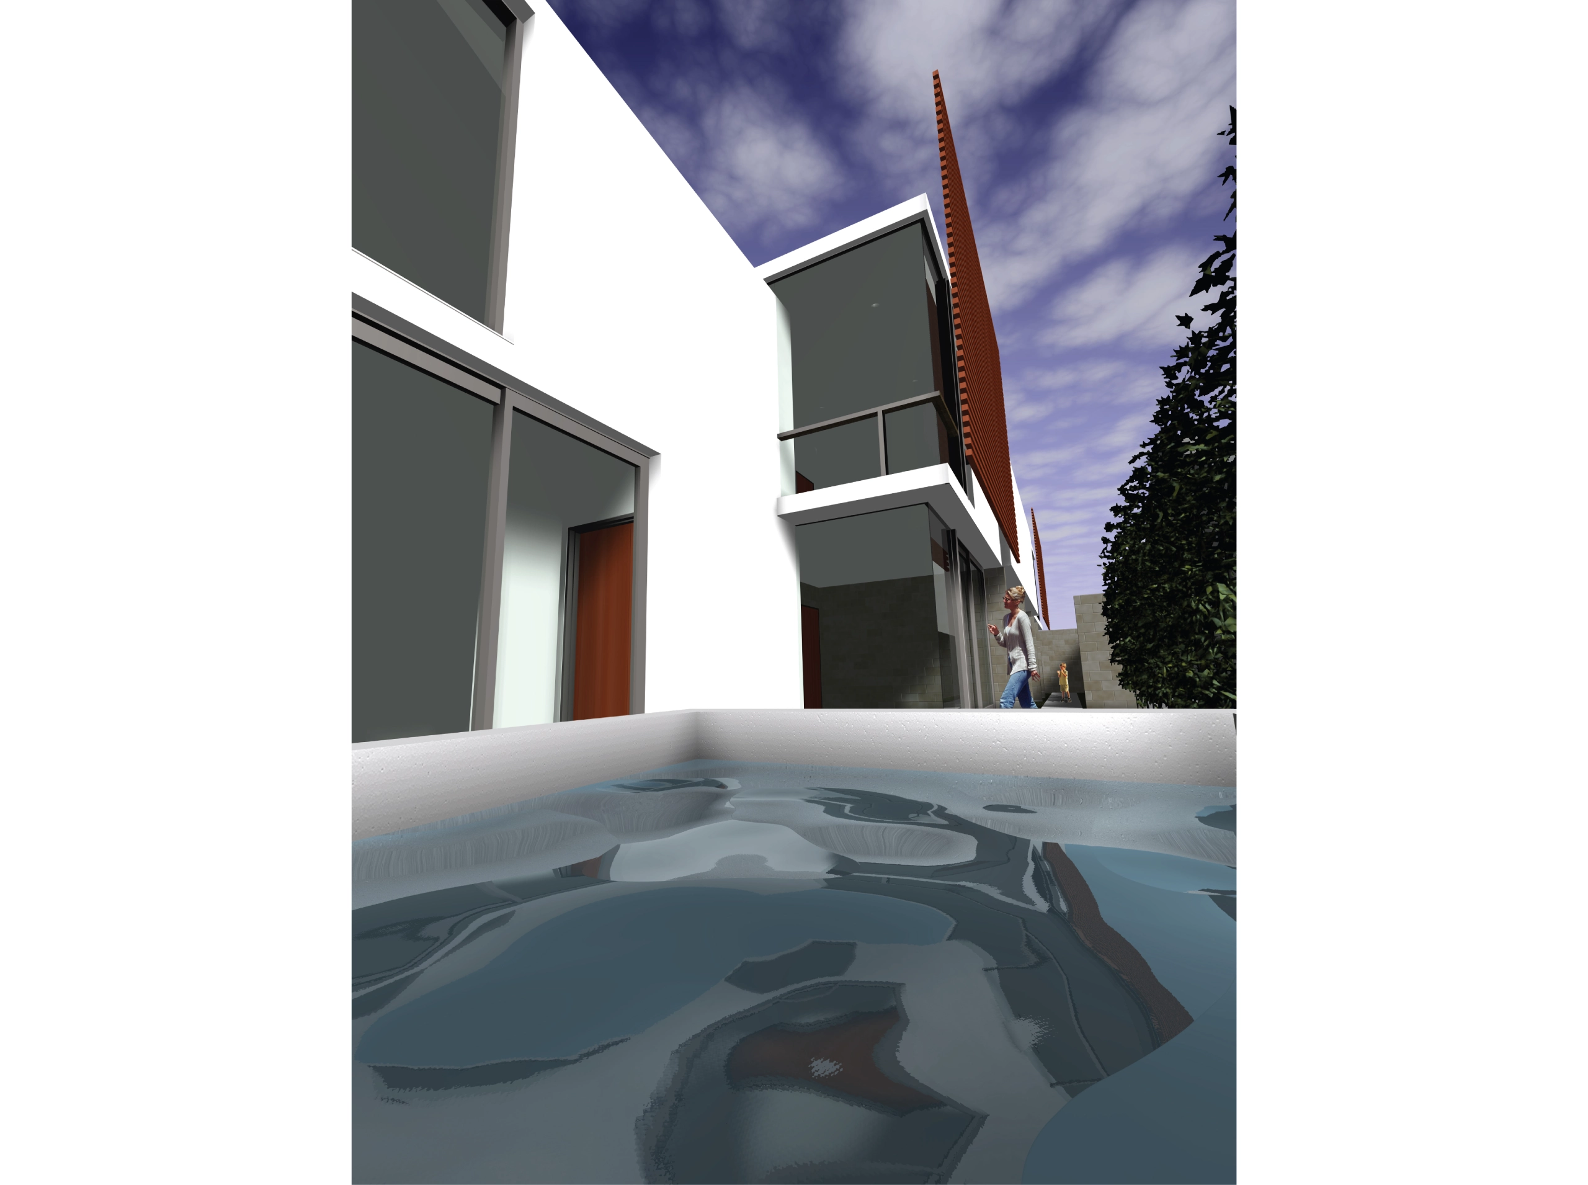
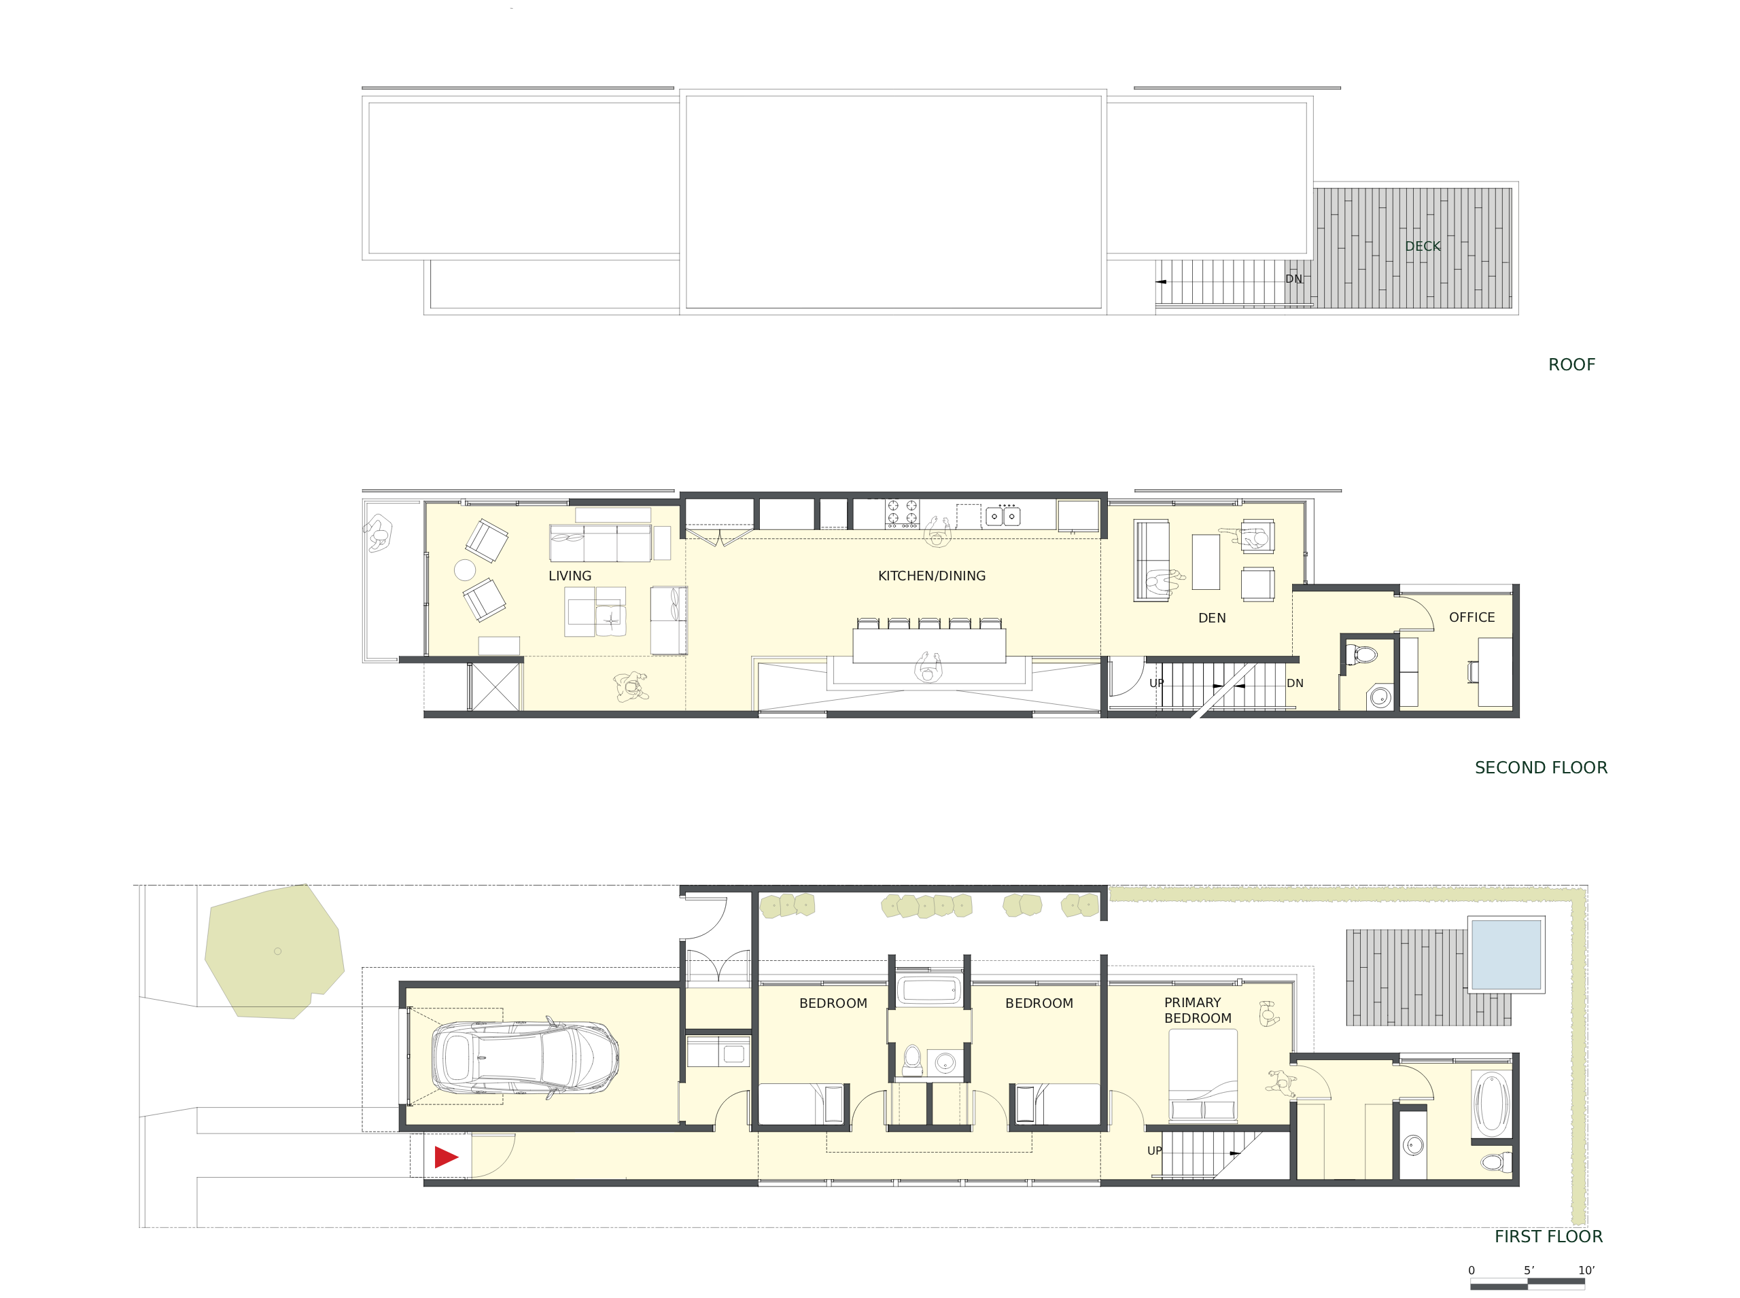
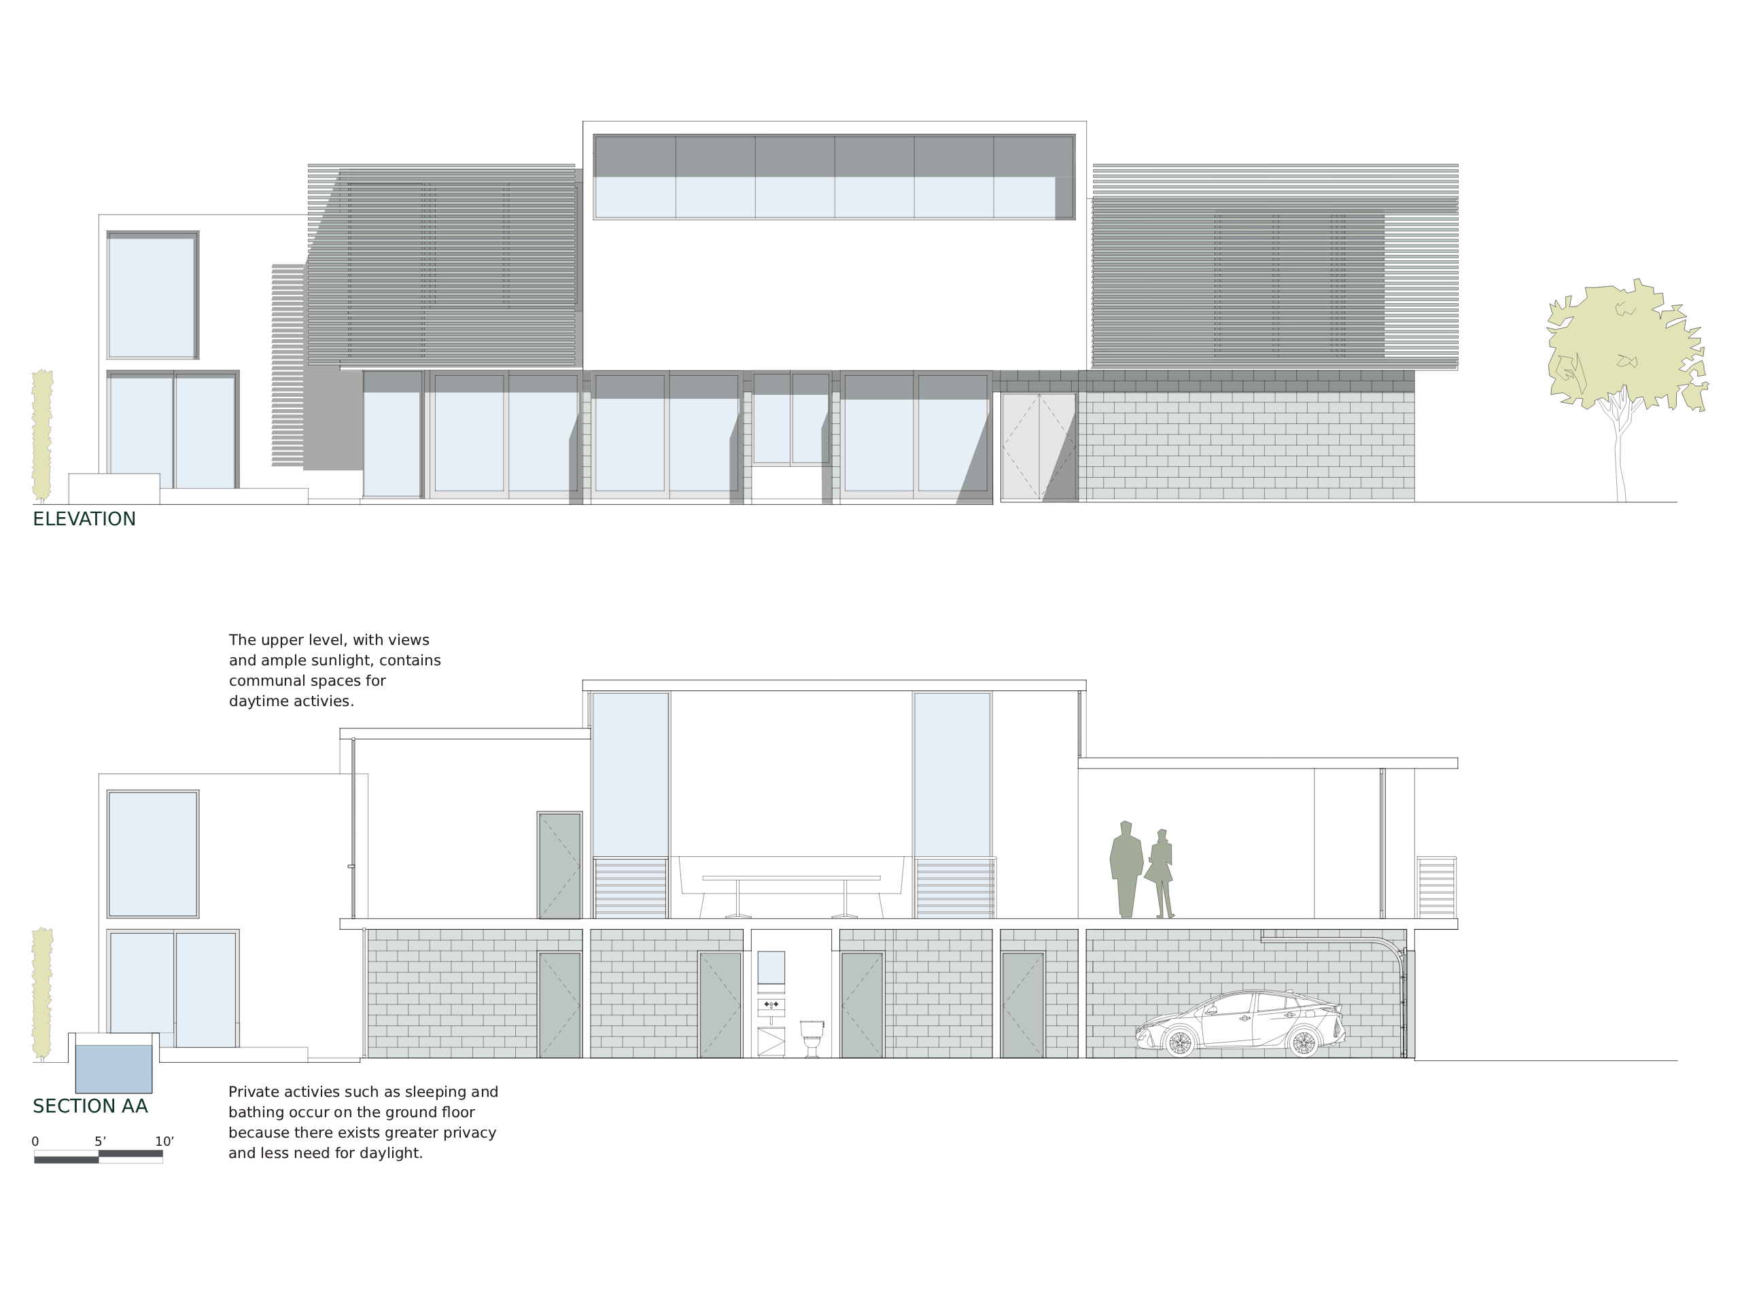
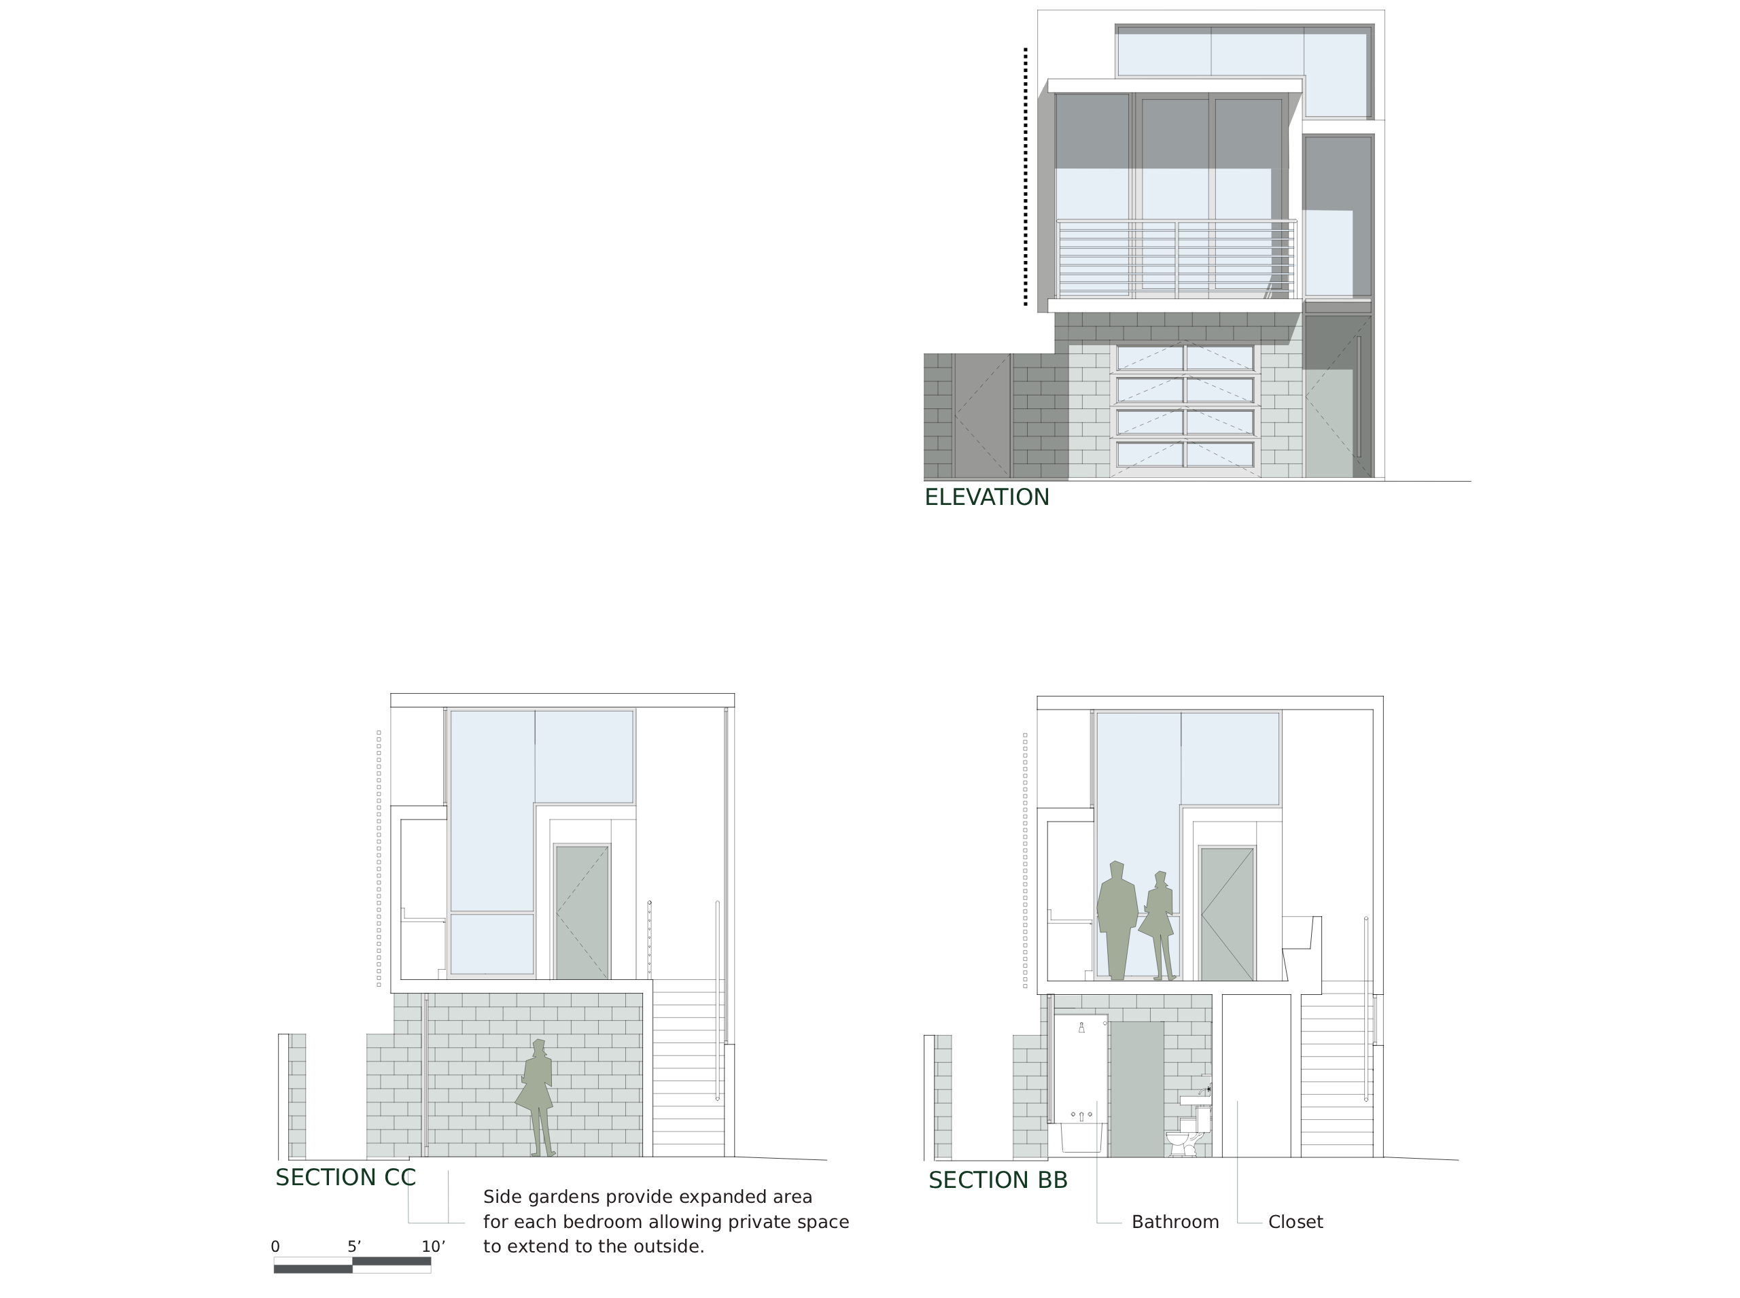
This entry explores the possibility of inverting the program of a typical North American house to overcome the view and daylight limitations imposed by a 15-foot-wide building envelope. Rather than stack daytime and nighttime uses in the conventional order, the design places the bedrooms primarily occupied at night on the ground floor, where side gardens extend the sense of space. The design lifts the living areas to the second floor, where large windows draw in maximum daylight and open views to the surrounding neighborhood.
A feeling of expansive space is achieved through interlocking volumes, high ceilings, and the careful modulation of light throughout the section. The three-bedroom home contains 2,000 square feet of floor area, capped by a rooftop deck that reclaims the footprint of the lot as usable outdoor space.