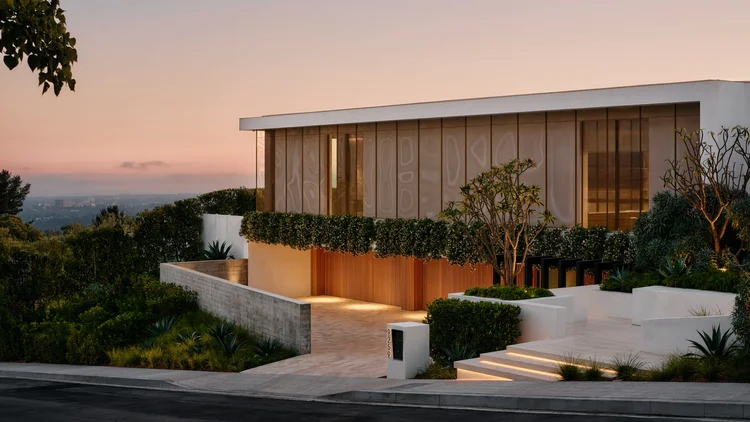
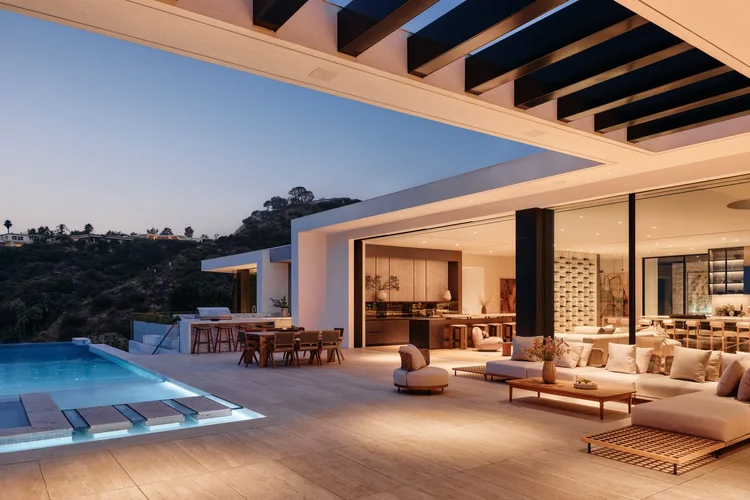
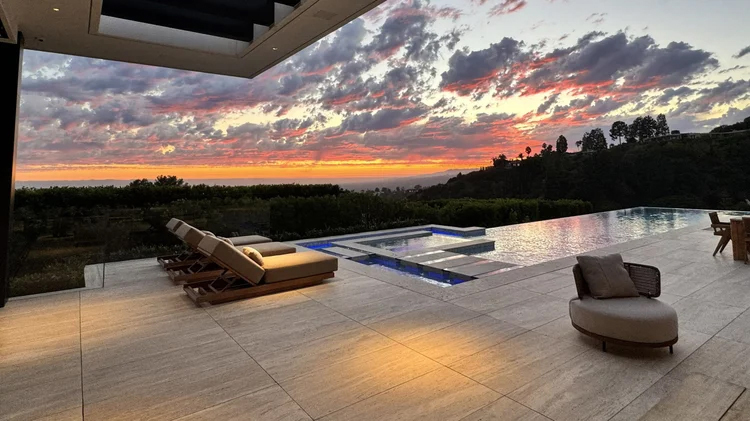
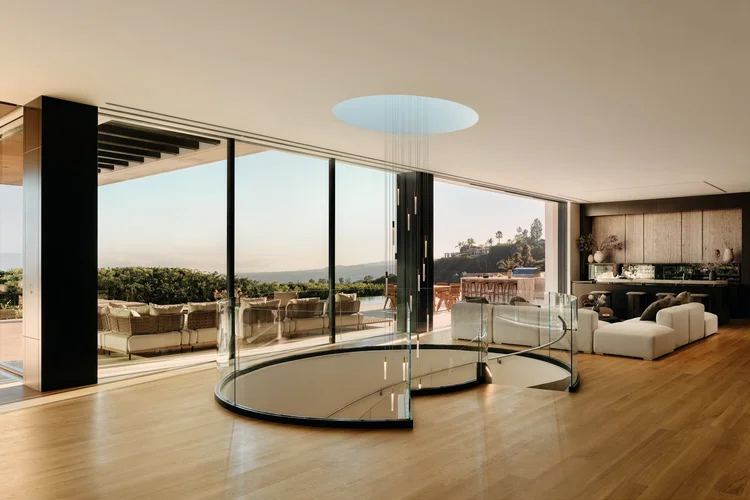
Situated within the famed “Bird Streets” high in the Hollywood Hills, this 12,010 square foot luxury residence commands panoramic views across the Los Angeles basin. One of the most coveted addresses in the city, the Bird Streets sit above the Sunset Strip and have long attracted discerning buyers who prize privacy, security, and unobstructed southern exposure, the qualities this home was designed to deliver at every level.
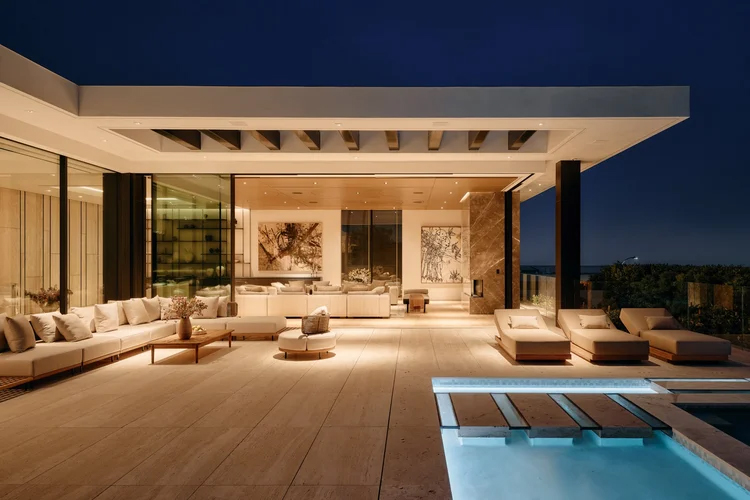
The residence is organized across two floors. The upper level houses the primary entertaining sequence consisting of a generous open-plan living and dining area, a chef’s kitchen, and a master suite which are all oriented toward the view. Three additional bedroom suites, a home theater, a gym, and staff quarters complete the program. An expansive roof deck centers on a lap pool with a baja shelf, extending the home’s indoor-outdoor lifestyle to the sky. The lower level opens to a private deck with a spa, offering a quieter retreat off the bedroom wing.
At street level, a landscaped motor court provides an arrival experience befitting the address, screening the residence from the road while setting a tone of understated luxury. John Wyka Architecture served as executive architect, guiding the project from design development through construction completion in 2025.
Structural: Berkoz & Associates | MEP Engineering: REX Engineering | Civil: LC Engineering Group